

Join Login
7670 Lytton Road, Reno, NV 89506 Photo

28 Photos

7670 Lytton Road
Reno, NV 89506
$390,000
4 Beds | 2 full Baths | 1456 sqft | 0.29 Acreage

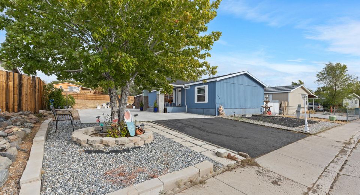
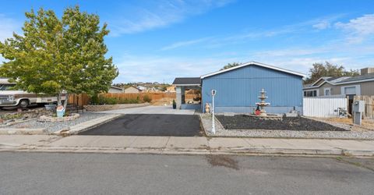
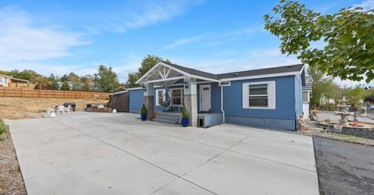
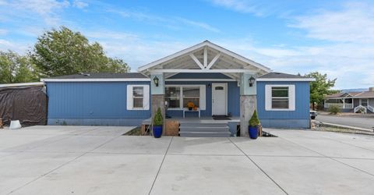
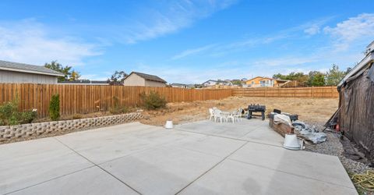
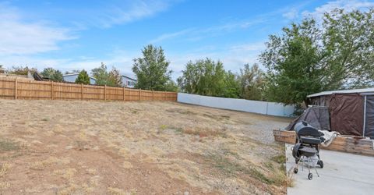
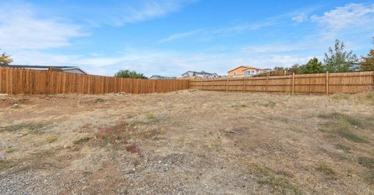
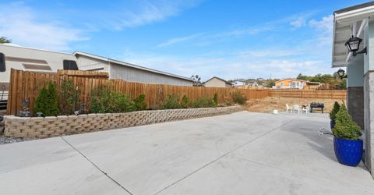
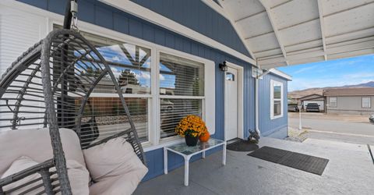
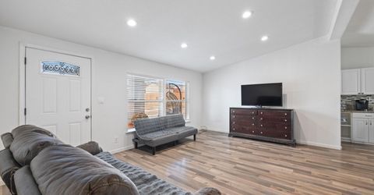
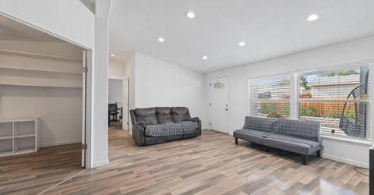
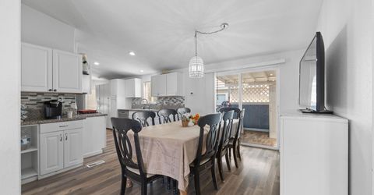
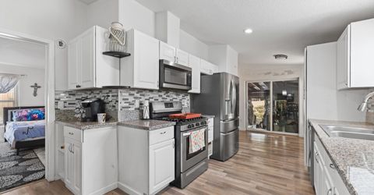
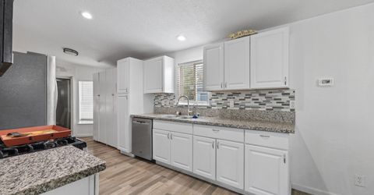
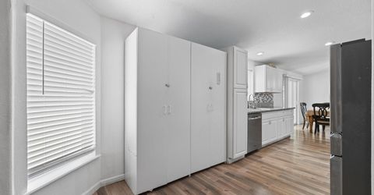
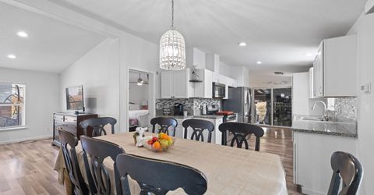
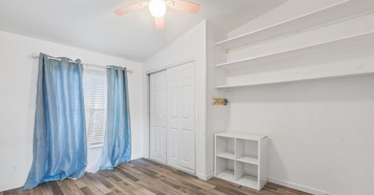
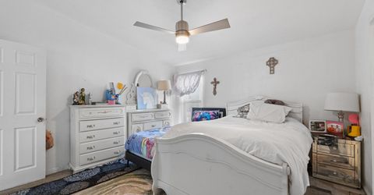
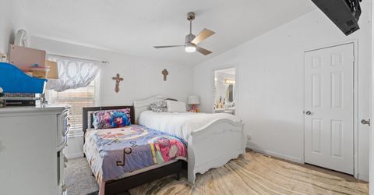
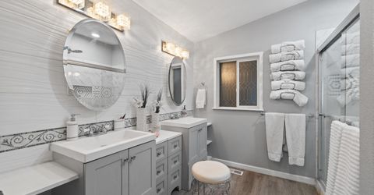
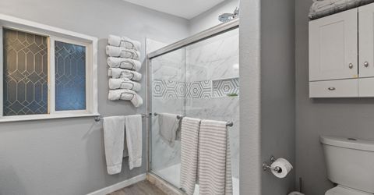
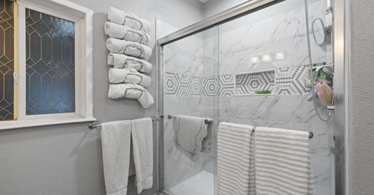
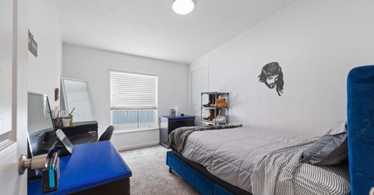
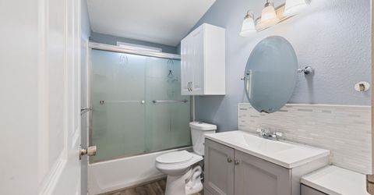
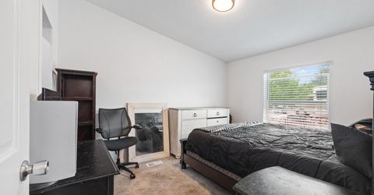
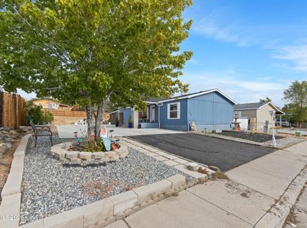
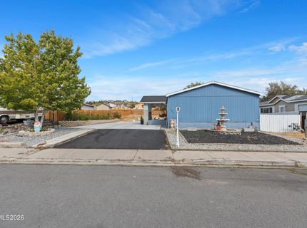
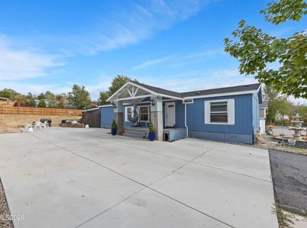
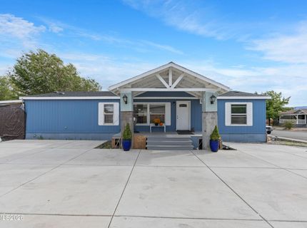
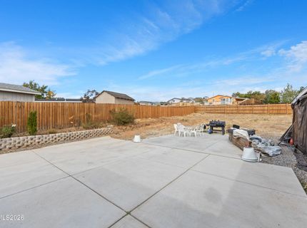
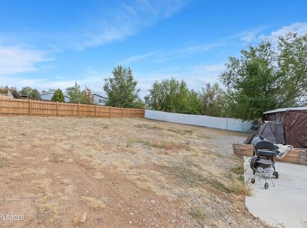
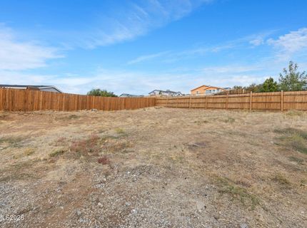
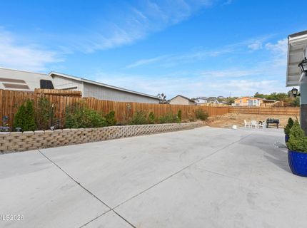
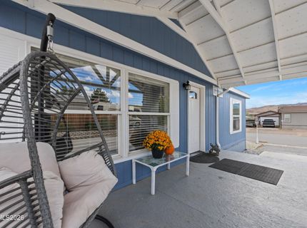
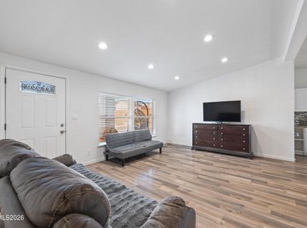
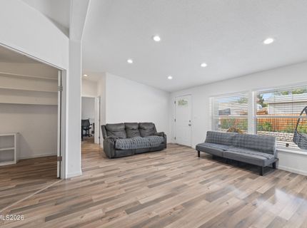
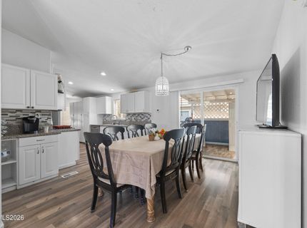
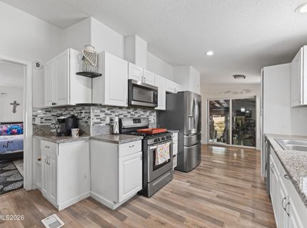
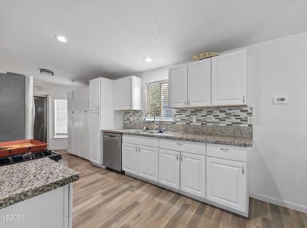
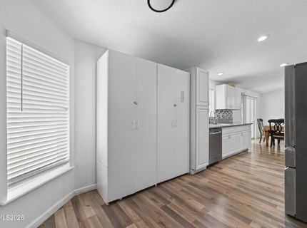
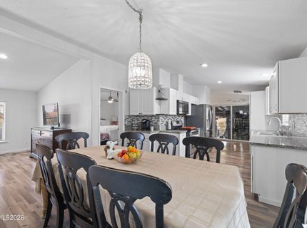
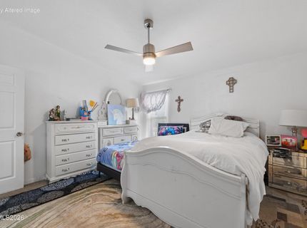
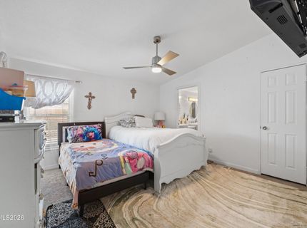
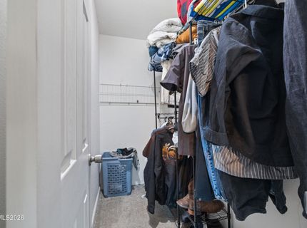
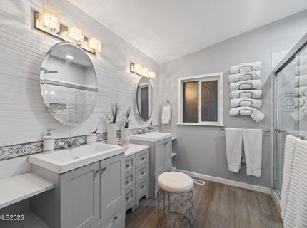
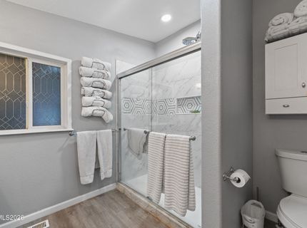
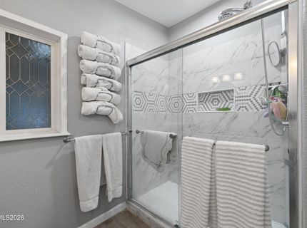
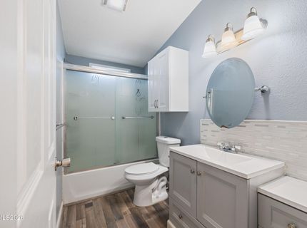
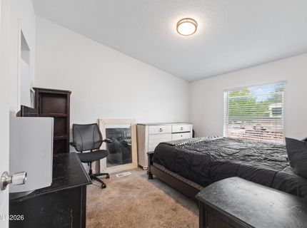
Step inside to discover an inviting home featuring an upgraded kitchen and bathrooms, along with the peace of mind provided by a six-year-old roof, a new furnace, and a water heater installed just one month ago. Outside, a generous concrete pad offers ample parking for residents and guests, while the open backyard provides a wonderful opportunity to create your own outdoor retreat, garden, or play space.

Listed By / Presented By

Listed By

Agency Name: Ferrari-Lund R.E. Sparks
Agent Name: Jeanette Guevara
Agency Phone: 775-685-7788
Agent Phone: 775-722-1224

agent picture

Presented By

Agent Name: Trish Thiele
Agent Phone:
Agency Title: Chase International Real Estate

IDX logo

Contact Agent(s) for More Information

Property Details

Property Type: Residential - Mobile Home
Heating: Natural Gas
Lot Size: 0.29 Acres
Roof Type: Shingle
Stories: 1.0
Taxes: $976
Year Built: 1998
MLS ID: 260012457

Feature Descriptions

Additional Rooms: None
Appliances: Dishwasher, Microwave, Refrigerator, Gas Cooktop
City Limits: Yes
Construction Type: Manufactured Construction
Days on Site: 1
Dining: Separate/Formal Room
Exterior: Wood Siding
Fencing: Partial
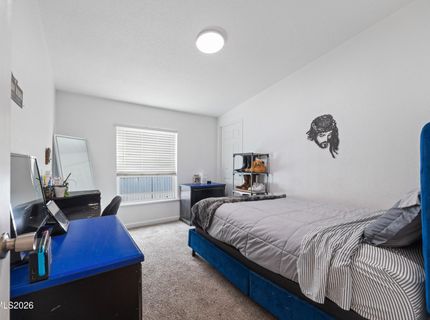
Flooring: Carpet, Laminate, Luxury Vinyl
Foundation: 8-Point
Heating Y/N: Yes
Kitchen: Built-In Dishwasher, Built-In Microwave, Gas Cooktop
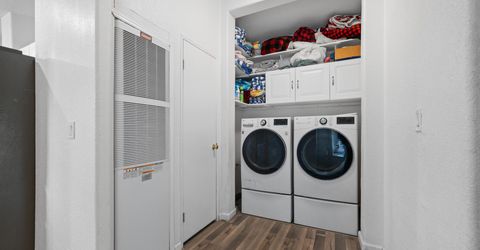
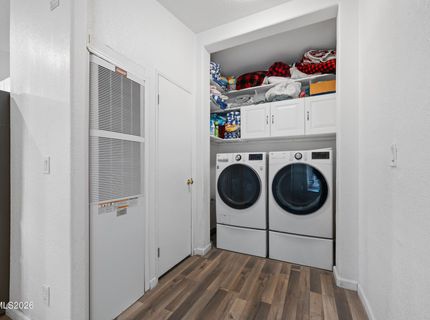
Laundry Features: Laundry Room
Living Room: Separate/Formal Room
Lot Features: Gentle Sloping, Other
Master Bedroom: Shower Stall
OtherStructures: None, Other
Parcel #: 50206102
Parking: Parking Pad
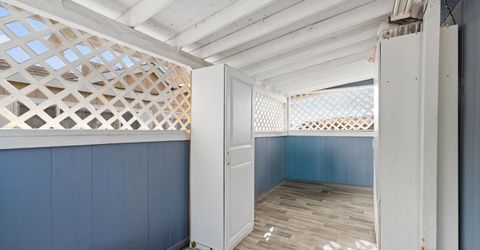
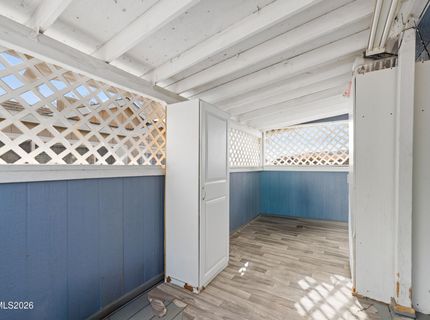
Patio/Porch: Deck, Covered, Porch
Road Frontage: Public
Road Responsibility: Public Maintained Road
Security Features: Smoke Detector(s)
Sewer: Public Sewer
Special View Info: Mountain(s)
Sprinklers: None
SQFT Living: 1456
Utilities: Electricity Connected, Natural Gas Connected, Sewer Connected, Water Connected, Water Meter Installed
Water: Public
Water Rights Y/N: No
Window Features: Blinds, Double Pane Windows

Amenities

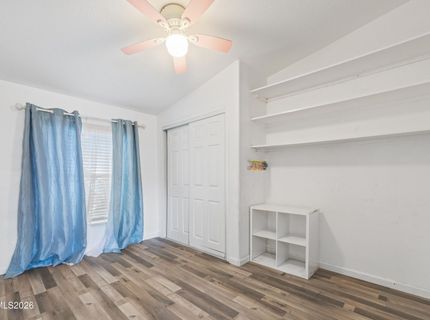
Vaulted Ceiling(s)

Schools

High School: Hug
Middle School: Desert Skies
Elementary School: Bennet

Neighborhood Map

Driving Directions

Demographics

Estimate My Payments

  • Estimated Payment
    $1,063.05
  • Principal & Interest
    $867.97
  • Property Tax
    $81.33
  • Homeowner's Insurance
    $113.75
(Payments are an estimate and may vary by lender)

Mortgage Calculator

Change Payment Information

%
years/fixed
yearly
yearly (est.)
Contact Photo

We're Here to Help

Connect with our team of knowlegable local agents to guide your next move with style and grace.

Login to My Homefinder