



Join Login
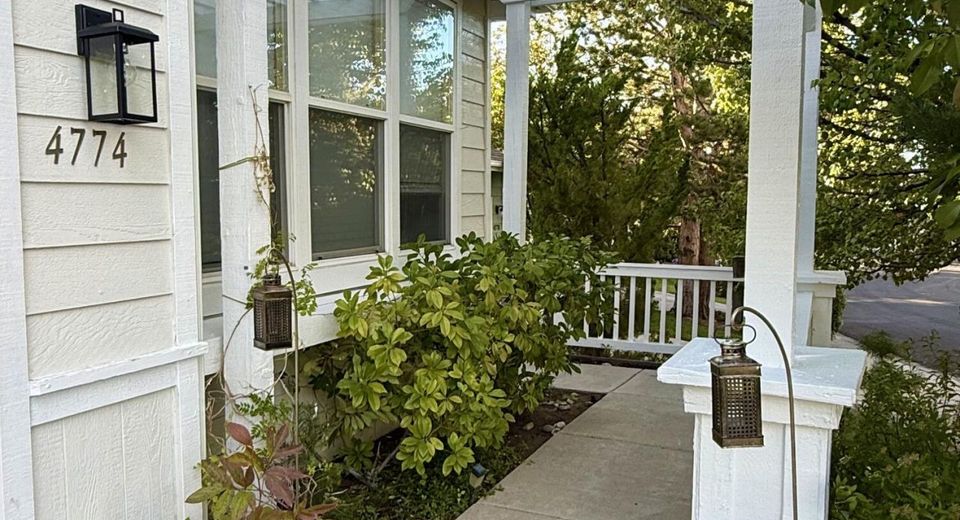
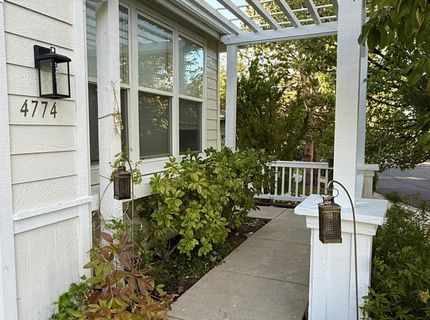
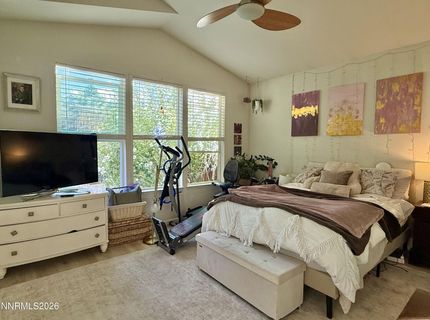
4774 Cedarhill Lane, Reno, NV 89519 Photo

22 Photos

4774 Cedarhill Lane
Reno, NV 89519
$2,900.00 / Monthly
3 Beds | 2 full Baths | 1376 sqft | 0.12 Acreage

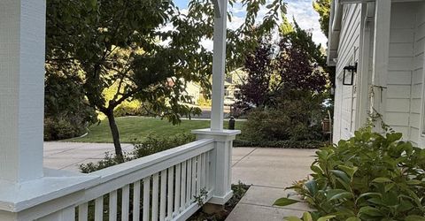
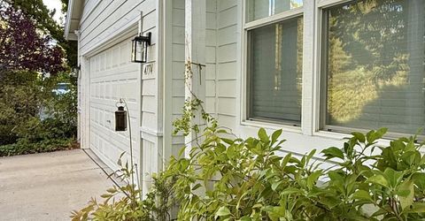
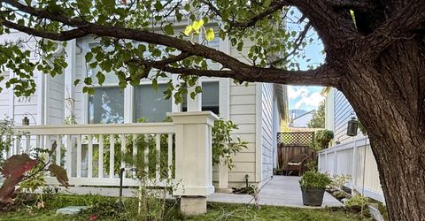
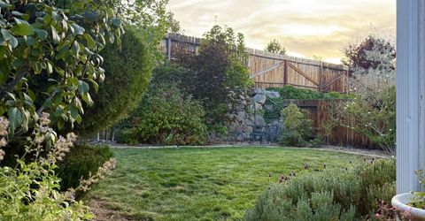
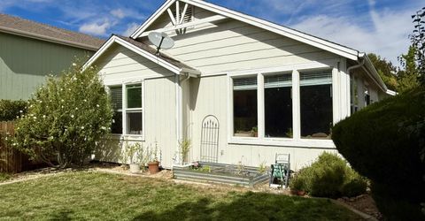
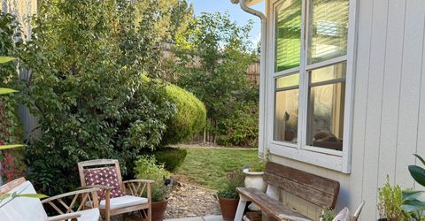
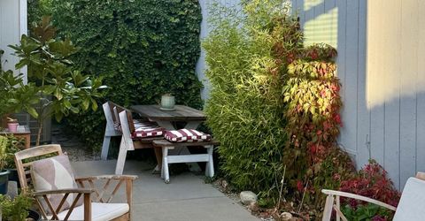
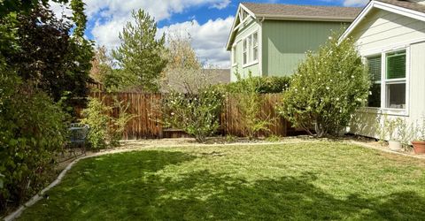
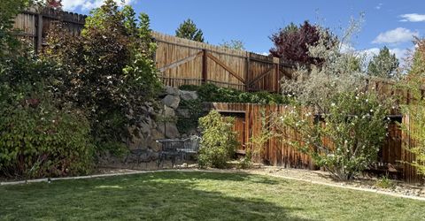
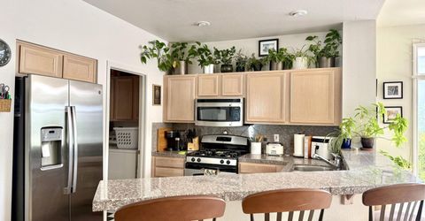
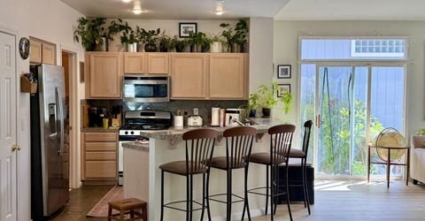
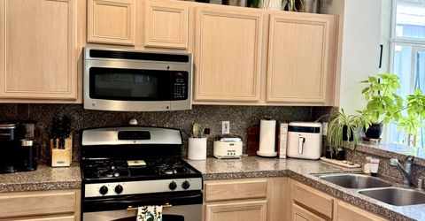
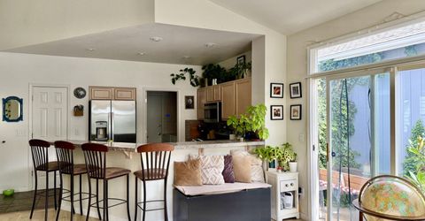
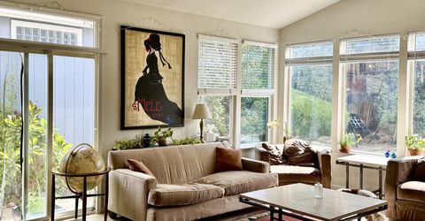
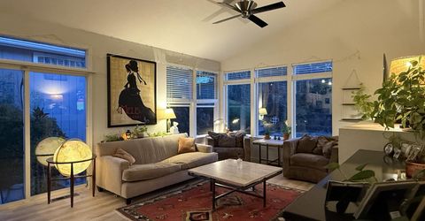
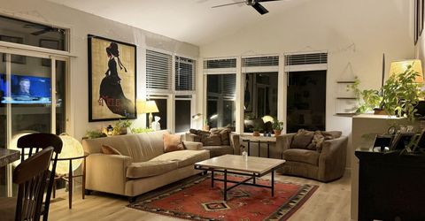
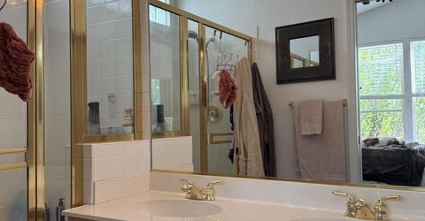
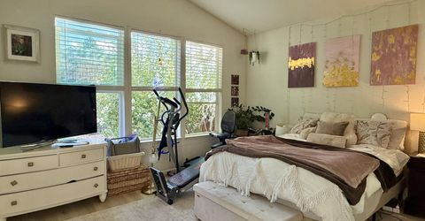
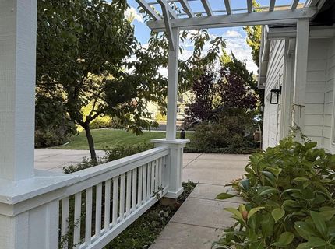
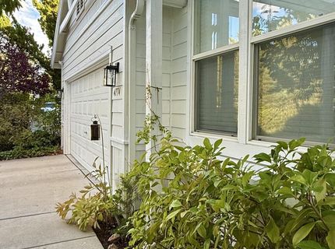
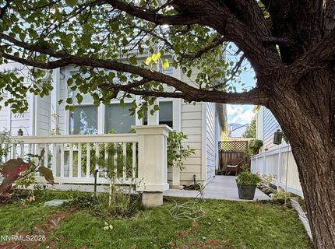
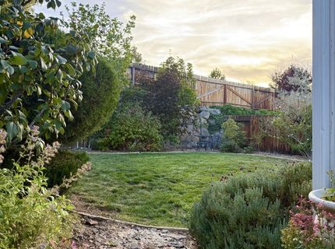
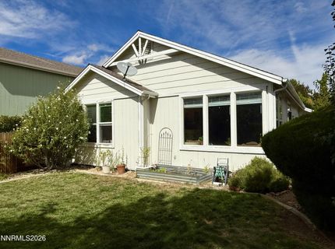
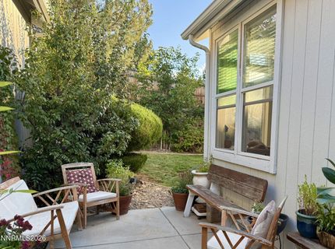
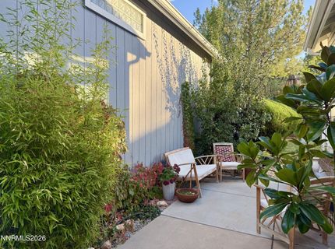
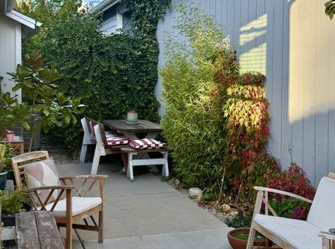
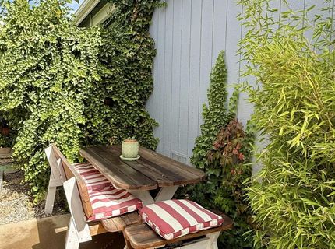
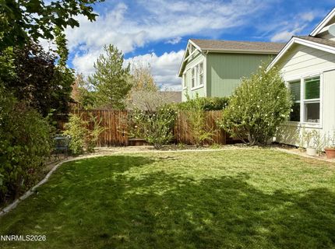
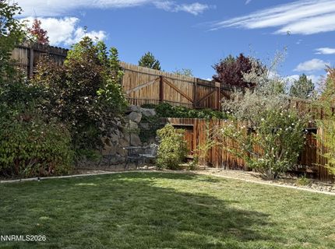
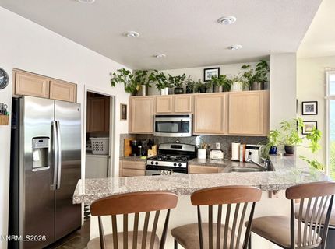
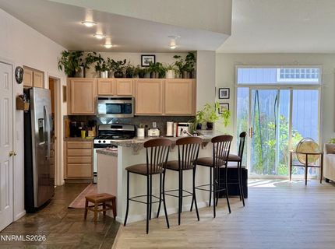
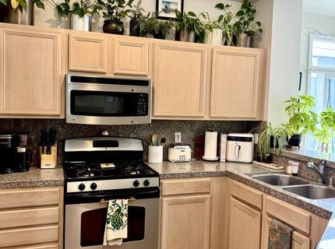
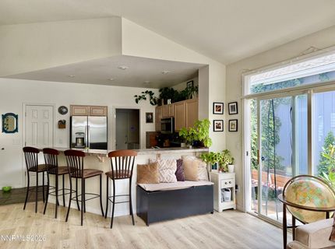
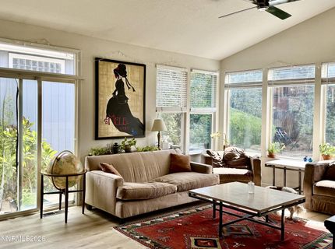
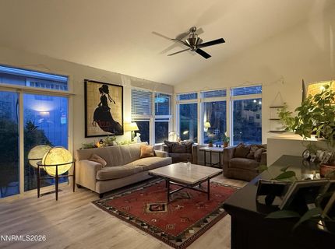
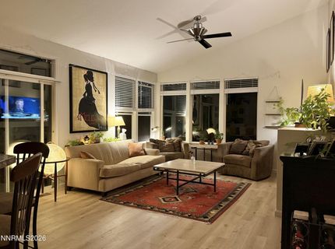
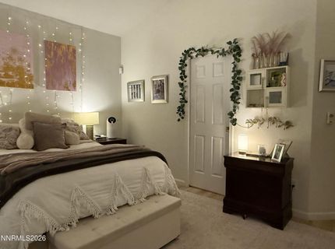
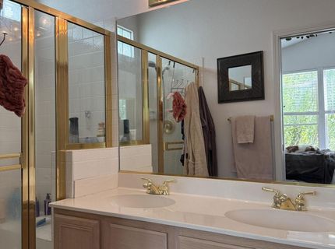
Welcome to 4774 Cedarhill Lane, located in one of Reno's most desirable areas. This charming 2-bedroom, 2-bathroom home with a 2-car garage offers a bright, open floor plan with plenty of natural light and comfortable living space. The home has been refreshed with new laminate flooring giving it a clean, updated feel. The kitchen opens to the living area and features ample cabinetry, generous counter space, breakfast-bar seating and stainless-steel appliances. The spacious living room offers vaulted ceilings, abundant windows and plenty of room to relax or entertain. The primary bedroom features great natural light, ample closet space and a private bathroom with dual sinks and a separate shower. A second bedroom and full bathroom provide additional flexibility for a guest room, home office or additional living space. Step outside to enjoy the private, fenced backyard, mature landscaping and established Caughlin Ranch surroundings. An attached 2-car garage provides convenient parking and additional storage. Conveniently located near shopping, dining, parks, walking trails and everyday amenities, with easy access to other areas of Reno. Tenant pays all utilities

Listed By / Presented By

Listed By

Agency Name: RE/MAX Professionals-Sparks
Agent Name: Sara Sharkey
Agency Phone: 775-446-7200
Agent Phone: 775-846-9291

agent picture

Presented By

Agent Name: Trish Thiele
Agent Phone:
Agency Title: Chase International Real Estate

IDX logo

Contact Agent(s) for More Information

Property Details

Property Type: Rental - Single Family
Cooling: Central Air
Garage: 2
Heating: Forced Air
Lot Size: 0.12 Acres
Stories: 1.0
Year Built: 1994
MLS ID: 260012474

Feature Descriptions

Appliances: Disposal, Dishwasher, Gas Range, Oven, Gas Cooktop, Dryer, Microwave, Refrigerator, Washer
Cooling Y/N: Yes
Dining: Ceiling Fan(s), High Ceilings, Living Room Combination, Kitchen Combination
Fencing: Back Yard
Flooring: Luxury Vinyl, Tile
Heating Y/N: Yes
Kitchen: Built-In Microwave, Gas Cooktop, Pantry, Breakfast Bar
Laundry Features: Laundry Closet, Cabinets, In Hall
Lease Term: 12 Months
Living Room: Ceiling Fan(s), Dining Room Combination, High Ceilings
Lot Features: Sprinklers In Front
Master Bedroom: Ceiling Fan(s), High Ceilings, Double Sinks, Shower Stall, Walk-In Closet(s)
Owner Pays: None
Parcel #: 041-522-17
Parking: Garage
Patio/Porch: Patio
Pool Features: None
Security Features: Smoke Detector(s)
Sewer: Public Sewer
Sprinklers: Drip System, Front
SQFT Living: 1376
Utilities: Electricity Available, Natural Gas Available, Natural Gas Connected, Sewer Available, Sewer Connected, Water Available, Water Connected
Water: Public
Window Features: Blinds

Amenities

Ceiling Fan(s)
High Ceilings
Breakfast Bar
Pantry
Walk-In Closet(s)

Schools

High School: Reno
Middle School: Swope
Elementary School: Caughlin Ranch

Neighborhood Map

Driving Directions

Demographics

Contact Photo

We're Here to Help

Connect with our team of knowlegable local agents to guide your next move with style and grace.

Login to My Homefinder