
Join Login
162 Juniper Drive, Stateline, NV 89449 Photo

23 Photos

162 Juniper Drive
Stateline, NV 89449
$1,049,000
3 Beds | 2 full Baths | 1278 sqft | 0.21 Acreage

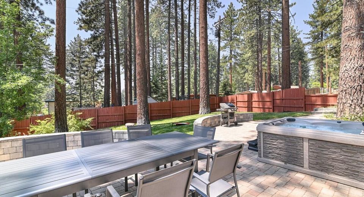
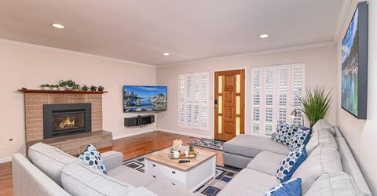
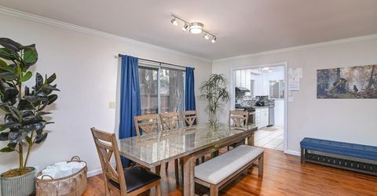
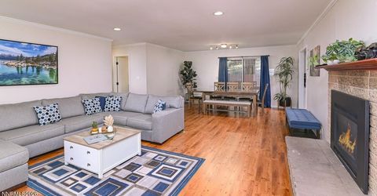
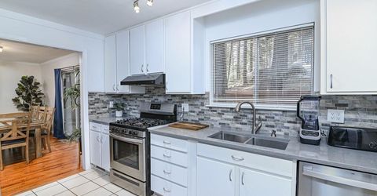
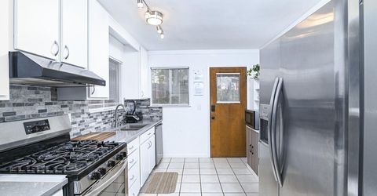
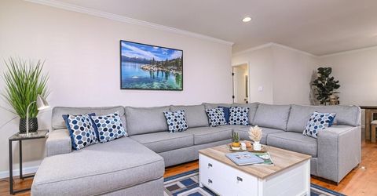
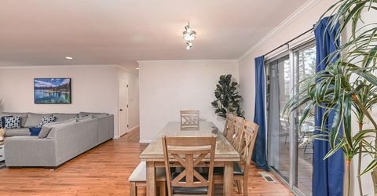
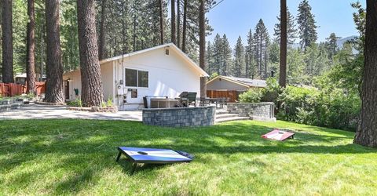
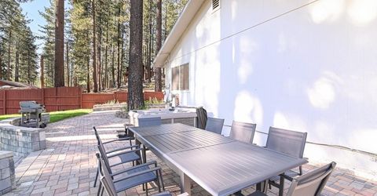
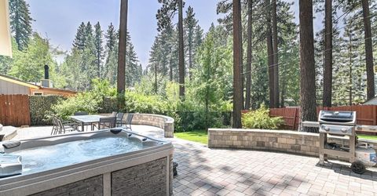
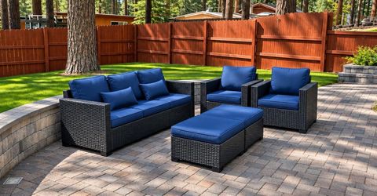
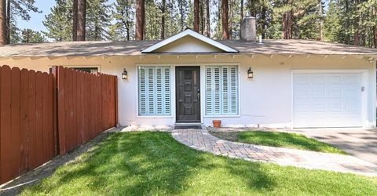
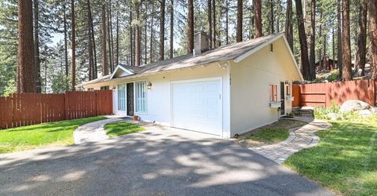
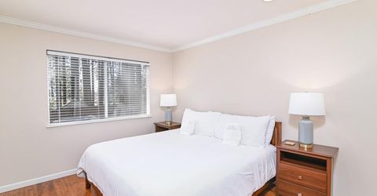
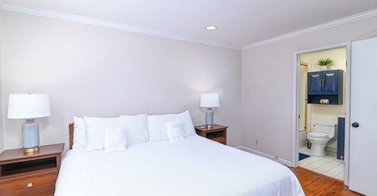
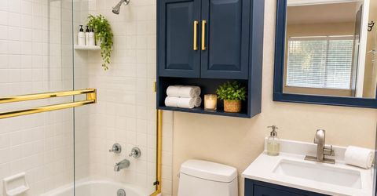
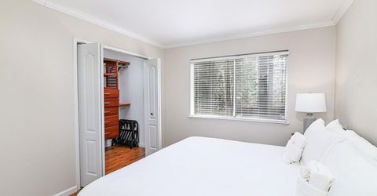
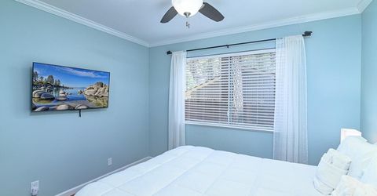
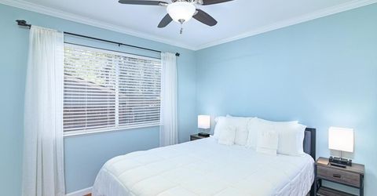
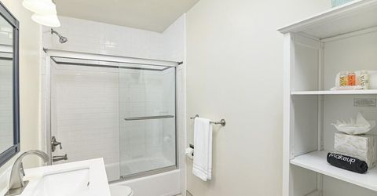
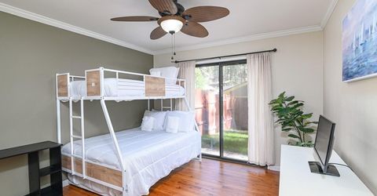
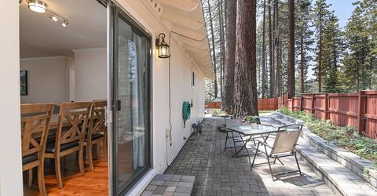
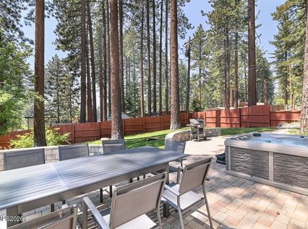
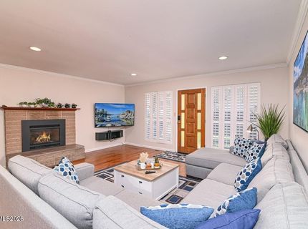
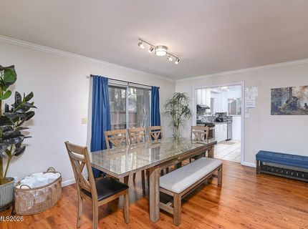
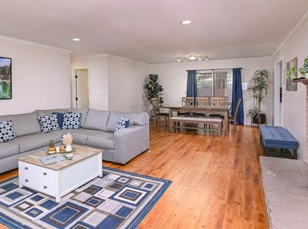
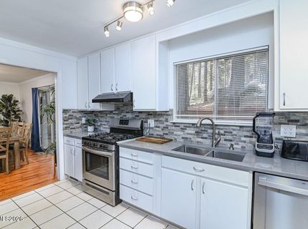
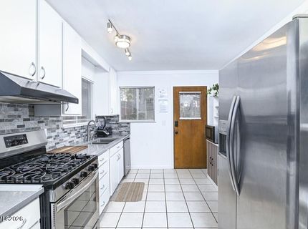
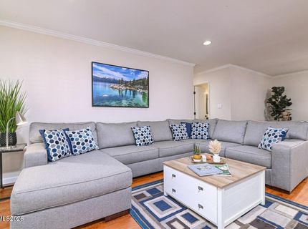
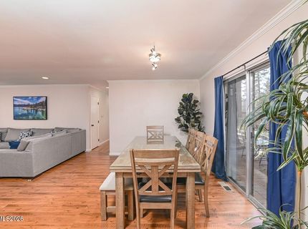
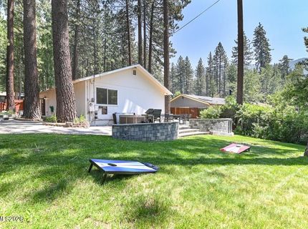
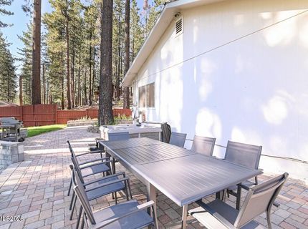
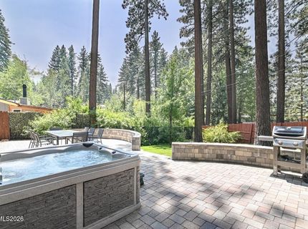
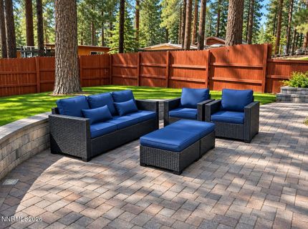
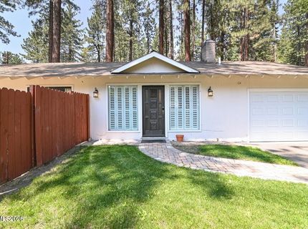
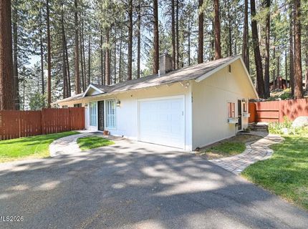
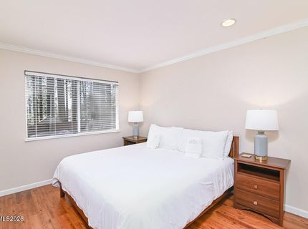
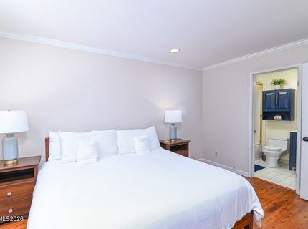
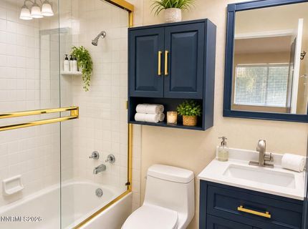
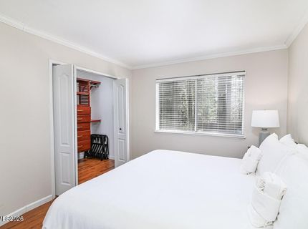
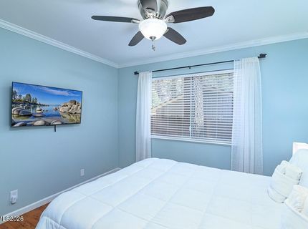
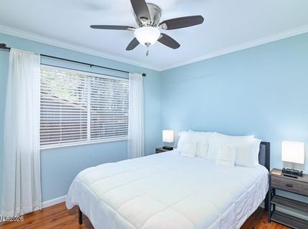
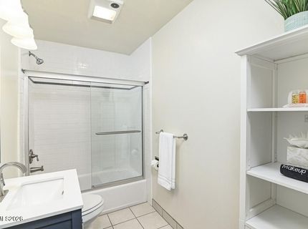
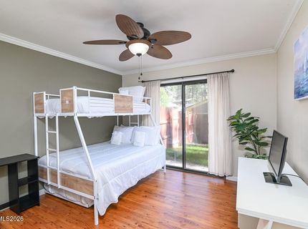
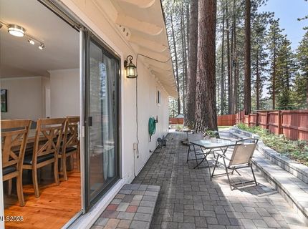
Offered Fully Furnished! Located in the Kingsbury Meadows neighborhood of Stateline, Nevada, this home offers the perfect combination of mountain living, modern updates, and convenient access to everything Lake Tahoe has to offer. Just minutes from Heavenly Ski Resort, Lake Tahoe's beaches, championship golf courses, casinos, shopping, and dining, this beautifully maintained 3-bedroom, 2-bath home is ideal as a primary residence, vacation getaway, or investment property.The home features convenient level entry and a spacious, level driveway with parking for up to three vehicles. Inside, the recently updated living room offers a large sectional, gas fireplace, and an inviting atmosphere for relaxing and entertaining. The adjoining dining area flows into the updated kitchen, featuring an expanded entryway, newer countertops and backsplash, refaced cabinetry, stainless steel appliances, and modern lighting.Both bathrooms have been tastefully updated with newer vanities, mirrors, and lighting. Additional improvements include a new furnace (2024), newer water heater, and updated furnishings throughout. The garage has also received significant upgrades, including a newer garage door and opener, wall-mounted heater, and improved driveway drainage system.Step outside to enjoy the fully fenced backyard, offering privacy and plenty of space for entertaining. Relax in the brand-new 2026 hot tub (photos show the previous hot tub of similar size) or enjoy summer evenings dining on the patio. Additional exterior improvements include a reinforced retaining wall, expanded fencing, and roof heat cables for winter snow and ice management.With its extensive improvements, desirable location, and easy access to year-round recreation, this home offers an excellent opportunity to enjoy the Tahoe lifestyle without the need for major updating. Currently operating as a permitted vacation rental with an established rental history, the property offers additional appeal for buyers interested in investment potential. Furnishings inventory list to be provided upon request. A new vacation rental permit would be required under new ownership, subject to county approval. Whether you're looking for a full-time residence, mountain retreat, or investment opportunity, this property is ready for immediate enjoyment!

Listed By / Presented By

Listed By

Agency Name: Sierra Tahoe Realty
Agent Name: Tom Sloan
Agency Phone: 800-355-9950
Agent Phone: 775-772-7352

agent picture

Presented By

Agent Name: Trish Thiele
Agent Phone:
Agency Title: Chase International Real Estate

IDX logo

Contact Agent(s) for More Information

Property Details

Property Type: Residential - Single Family
Fireplaces: 1
Garage: 1 car attached
Heating: Fireplace(s), Forced Air, Natural Gas
Lot Size: 0.21 Acres
Roof Type: Composition, Shingle, Pitched
Stories: 1.0
Taxes: $3,255
Year Built: 1963
MLS ID: 260014418

Feature Descriptions

Additional Rooms: None
Appliances: Dryer, Disposal, Dishwasher, Refrigerator, Trash Compactor, Washer, Oven
City Limits: Yes
Construction Type: Site/Stick-Built
Dining: Living Room Combination
Exterior: Wood Siding
Fencing: Back Yard
Fireplace: Gas, Living Room
Fireplace Y/N: Yes
Flooring: Ceramic Tile, Laminate, Wood
Foundation: Crawl Space
Heating Y/N: Yes
Kitchen: Built-In Dishwasher, Built-In Single Oven, Disposal, Trash Compactor
Laundry Features: In Garage, Shelves
Living Room: Great Room
Lot Features: Landscaped, Level, Sprinklers In Front, Sprinklers In Rear, Wooded
Master Bedroom: On Main Floor, Tub/Shower Combination, Walk-In Closet(s)
OtherStructures: Shed(s)
Parcel #: 1318-23-810-077
Parking: Attached, Garage, Garage Door Opener, Heated Garage, Additional Parking, Garage Door Opener Controls
Patio/Porch: Patio, Uncovered
Road Frontage: Public
Road Responsibility: Public Maintained Road
Security Features: Carbon Monoxide Detector(s), Smoke Detector(s)
Sewer: Public Sewer
Special View Info: Trees/Woods
Sprinklers: Automatic, Front, Rear
SQFT Living: 1278
Utilities: Cable Available, Electricity Available, Natural Gas Available, Phone Available, Sewer Available, Water Available, Cellular Coverage, Internet Available, Water Meter Installed
Water: Public
Water Rights Y/N: No
Window Features: Blinds, Drapes, Double Pane Windows, Rods

Amenities

Primary Downstairs
Walk-In Closet(s)

Schools

High School: Whittell - Grades 9-12
Middle School: Whittell High School - Grades 7 + 8
Elementary School: Zephyr Cove

Neighborhood Map

Driving Directions

Demographics

Estimate My Payments

  • Estimated Payment
    $2,911.83
  • Principal & Interest
    $2,334.62
  • Property Tax
    $271.25
  • Homeowner's Insurance
    $305.96
(Payments are an estimate and may vary by lender)

Mortgage Calculator

Change Payment Information

%
years/fixed
yearly
yearly (est.)
Contact Photo

We're Here to Help

Connect with our team of knowlegable local agents to guide your next move with style and grace.

Login to My Homefinder